提示词大全
探索、发现并复制高品质 AI 提示词。
在 Shard X,为你的 AI 助手注入灵魂。

超写实蓝眼少女特写肖像

极简饮品营养海报

皮克斯风金发雀斑少女的头像

地下车库的冷艳猫耳御姐
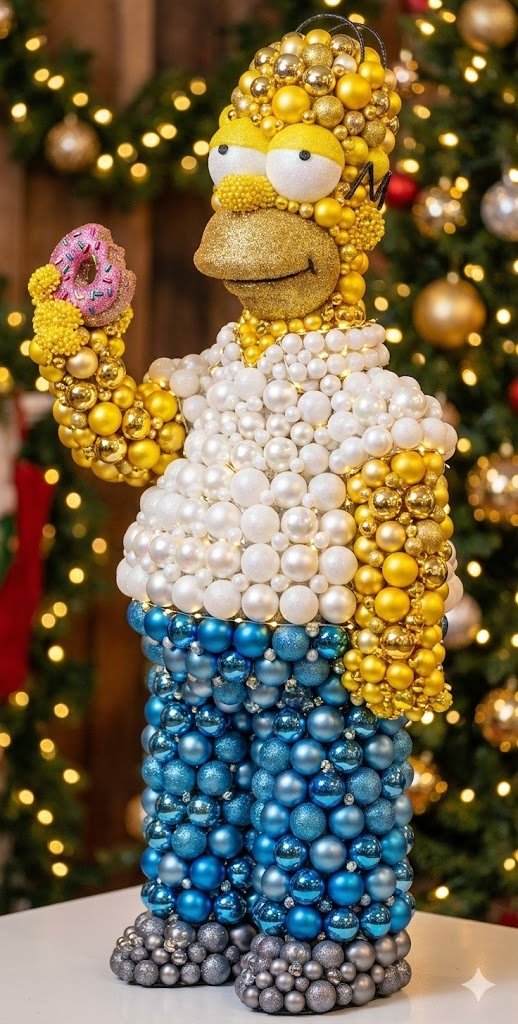
细腻光影下的金属亮片圣诞球雕塑

俏皮少女垂钓汉堡波普艺术照

悬浮焦糖蛋筒甜品大片
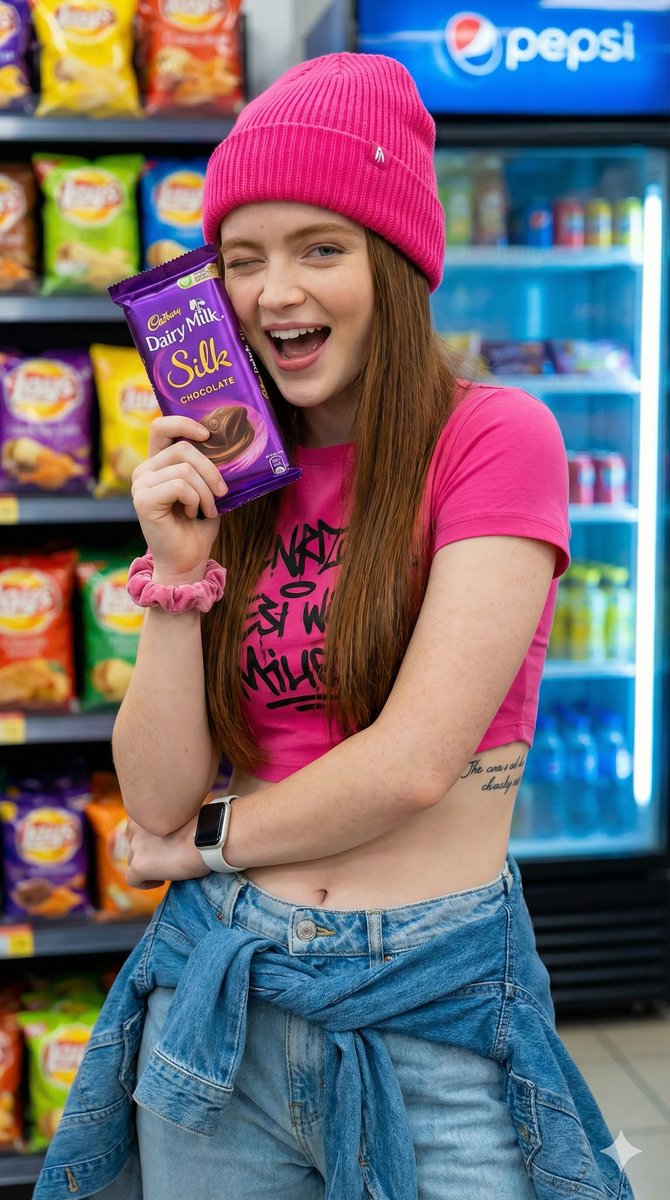
超市活力少女瞬间

明星代言汽车海报

搭载兔子图腾的硬核实体AI

暖阳下的玻璃肌少女自拍

伦敦早春清晨咖啡馆的静谧时光少女
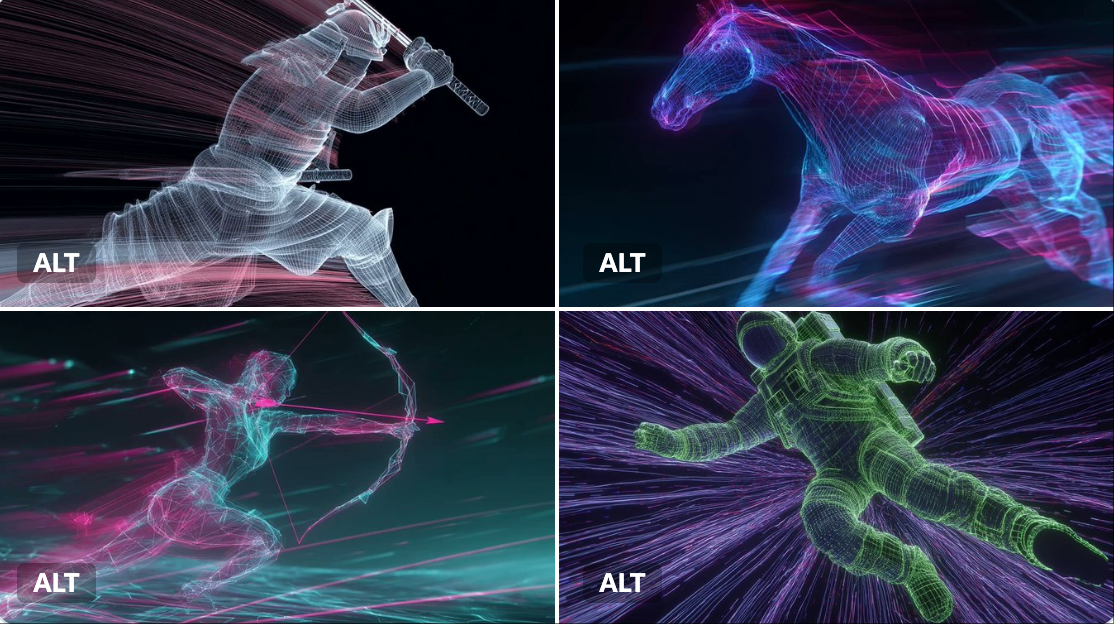
霓虹灯线框

霓虹夜店红衣女郎的迷人回眸

超写实红唇金发女郎抽烟前卫肖像
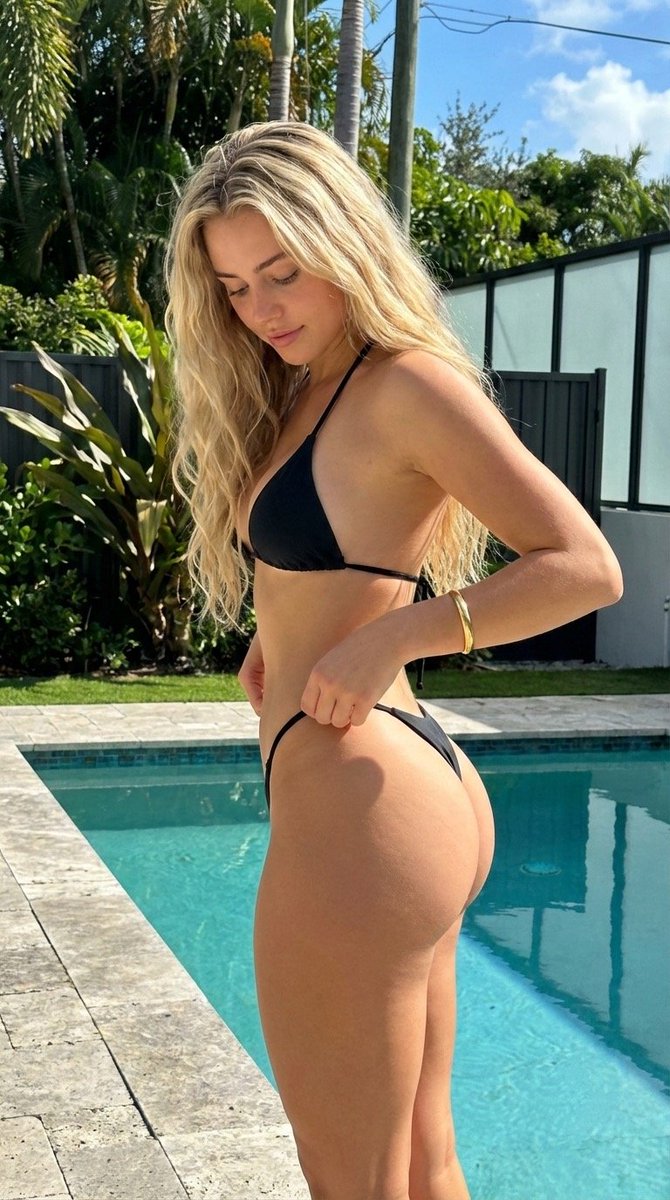
烈日泳池畔的极致沙漏尤物

治愈系皮克斯风格秋日暖阳少女
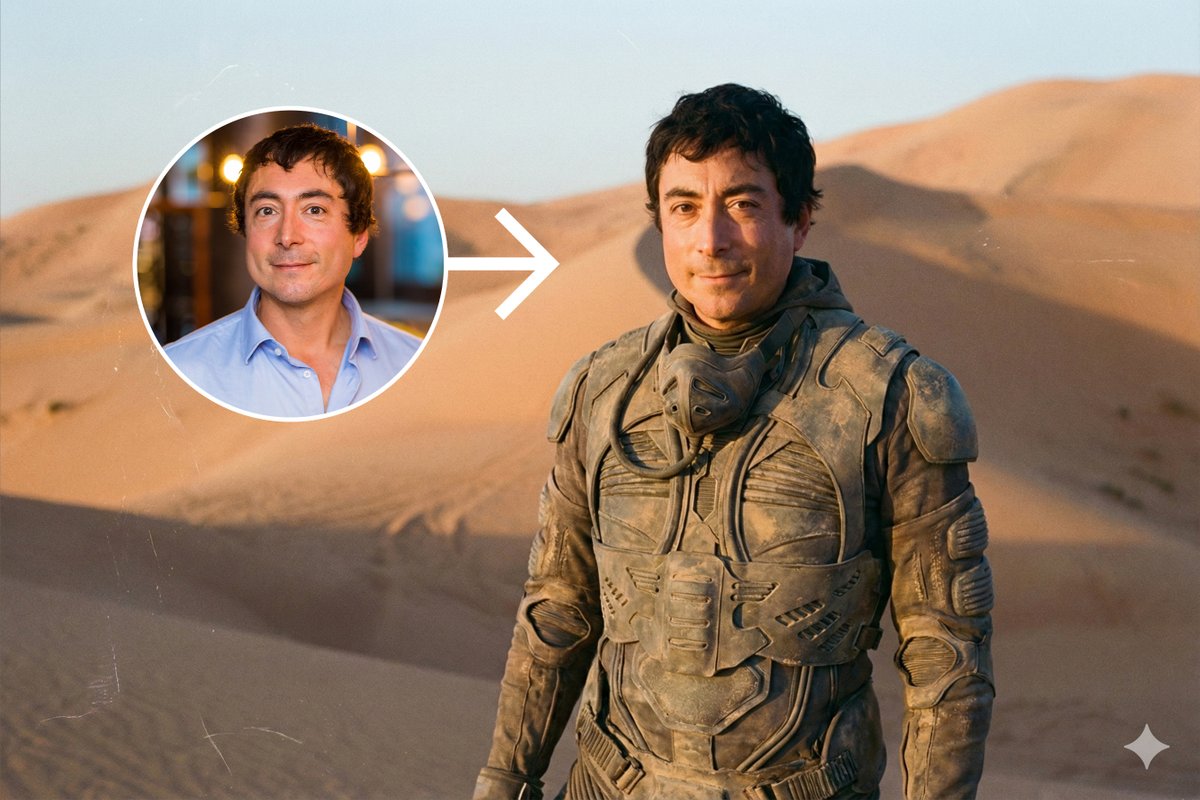
《沙丘》电影同款废土风沙漠人像写真

女性站在KAWS风格艺术雕塑旁

黄金时刻都市天台夏日写真
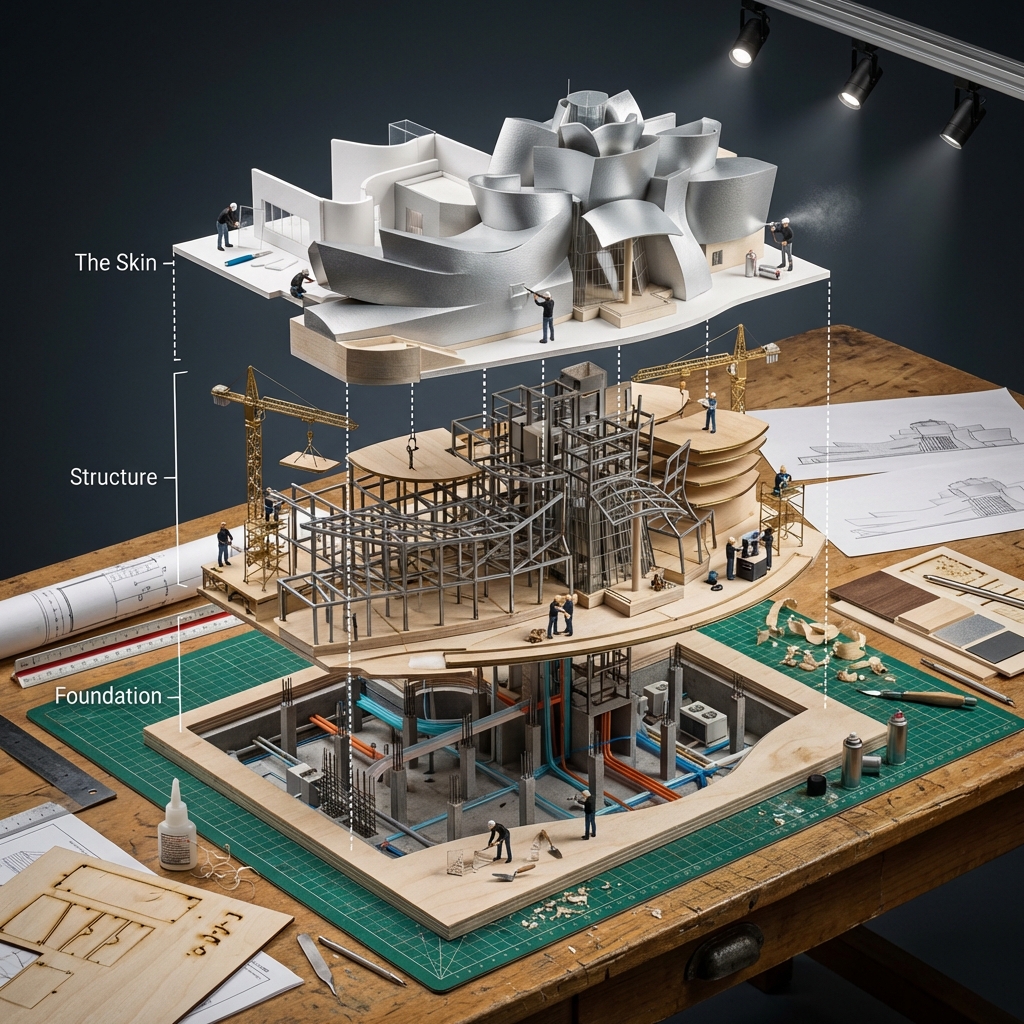
输入变量:[任意著名建筑——古根海姆、哈利法塔、悉尼歌剧院等] 系统指令: 生成一张超写实、等距3D“爆炸视图”立体模型,展示输入建筑被解构为各结构系统,并由建筑模型制作团队组装比例版本的场景。
- 语义工程分析:
第1层(表皮):外立面幕墙板、窗户、覆层、屋顶、入口雨篷 第2层(结构):钢框架、楼板、柱、梁、电梯井、楼梯间、机电系统 第3层(基础):地下室层、支撑柱、公用管线、暖通空调机组、单个铆钉/螺栓、钢筋笼
- 容器:
表面:建筑师绘图桌,带切割垫与T形尺 布局:建筑层垂直堆叠,展示从地面向上的建造序列 连接:白色建筑剖面线,显示结构荷载路径与流线 附加元素:蓝图纸张、比例尺、材料样板、立面图
- 微叙事:
关键:此为元叙事——微型工人正在制作一个正在被更微型工人制作的模型。递归尺度概念。 工人:1:87比例模型制作者,穿黑色高领毛衣(建筑师刻板印象) 设备:激光切割机、3D打印机、轻木切割台、亚克力粘合架、微型起重机定位楼板 互动:建筑师切割泡沫板、组装轻木框架、安装微型窗户、喷涂立面、摆放比例家具
- 视觉语法与材料物理:
材料:轻木纹理、透明亚克力板、白色泡沫板、黄铜杆框架、博物馆级卡纸质感 灯光:建筑工作室轨道灯,营造戏剧性模型阴影 特效:胶水拉丝、木屑、喷漆雾、激光切割灼痕 输出:抬高四分之三视角,建筑展示,1:1比例,8K,Archdaily模型摄影美学
Input Variable: [Any Famous Building - Guggenheim, Burj Khalifa, Sydney Opera House, etc.] System Instruction: Generate a hyper-realistic, isometric 3D "Exploded View" diorama showing the Input Building deconstructed into its structural systems with an architectural model-making crew assembling a scale version.
- Semantic Engineering Analysis:
Layer 1 (The Skin): Exterior facade panels, windows, cladding, roofing, entrance canopy Layer 2 (The Structure): Steel framework, floor plates, columns, beams, elevator shafts, stairwells, mechanical systems Layer 3 (The Foundation): Basement levels, support pillars, utility conduits, HVAC units, individual rivets/bolts, rebar cages
- Container:
Surface: Architect's drafting table with cutting mats and T-squares Layout: Building layers stacked vertically showing ground-up construction sequence Connections: White architectural section lines showing structural load paths and circulation Additional Elements: Blueprint sheets, scale rulers, material samples, elevation drawings
- Micro-Narrative:
CRITICAL: This is meta - tiny workers building a model that's being built by tiny workers. Recursive scale concept. Workers: 1:87 scale model makers in black turtlenecks (architect stereotype) Equipment: Laser cutters, 3D printers, basswood cutting stations, acrylic gluing rigs, miniature cranes positioning floor plates Interaction: Architects cutting foam core, assembling balsa wood frames, installing tiny windows, spray painting facades, arranging scale furniture
- Visual Syntax & Material Physics:
Materials: Basswood grain, clear acrylic sheets, white foam core, brass rod framework, museum board textures Lighting: Architecture studio track lighting creating dramatic model shadows Special Effects: Glue strands, wood shavings, spray paint mist, laser cutter burn marks Output: Elevated three-quarter view, architectural presentation, 1:1 ratio, 8K, Archdaily model photography aesthetic